
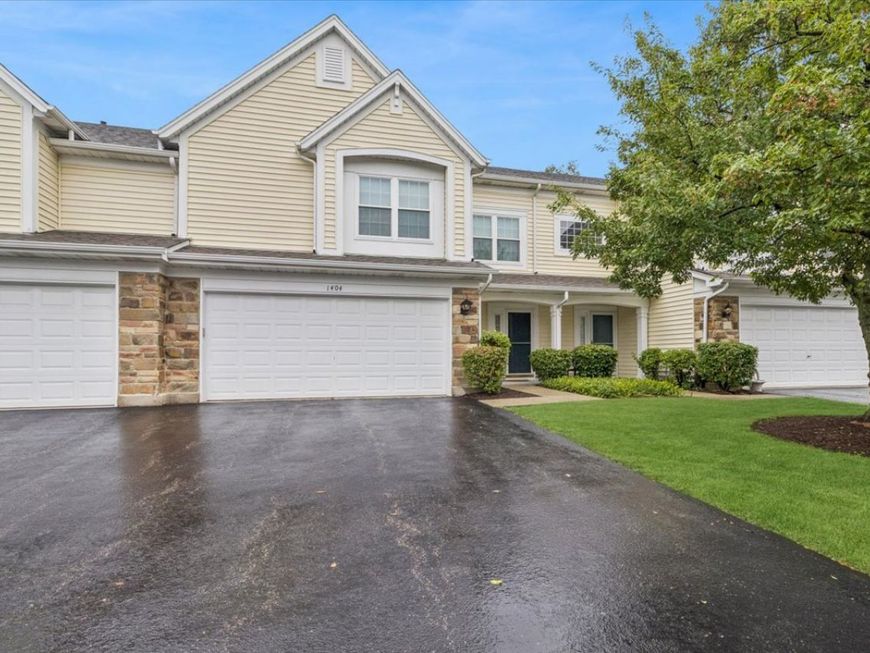
1404 E Baronet Lane Palatine, IL 60074
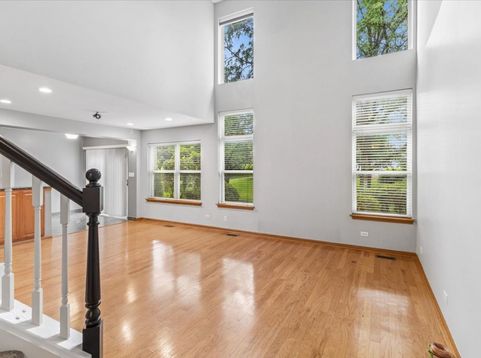
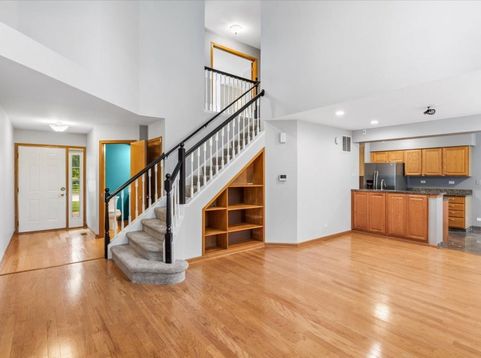
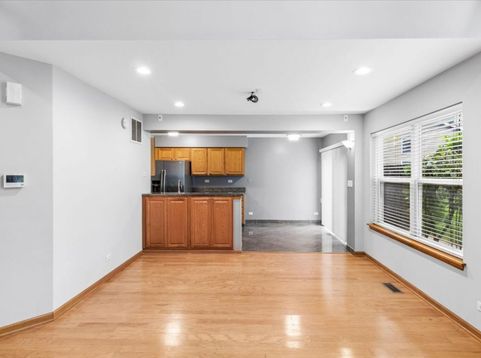
Ideally positioned between vibrant downtown Arlington Heights and downtown Palatine, this two-story, 3-bedroom, 2.5-bathroom townhouse offers turn-key living with quick access to premier shopping, dining, and entertainment. Perfect for commuters, the home sits under a mile from the Arlington Park Metra station with immediate access to Route 53. Outdoor recreation is right nearby, with Twin Lakes, Lake Arlington, Virginia Terrace Park, and Salt Creek Park District just minutes away. Inside, the property features substantial mechanical and interior upgrades throughout. Major system improvements include a furnace, A/C unit, and smart thermostat added in 2021, alongside energy-efficient Feldco south-facing windows in two bedrooms installed in 2022. Both upper-level baths have been fully modernized, with a guest bath remodel in 2021 and a primary bath remodel in 2023. Fresh Luna carpeting was installed upstairs in 2023, while 2024 updates bring modern convenience with smart vaulted ceiling blinds, new ceiling fans, and a smart oven in the kitchen. Property is also hard wired for a projector and surround speakers. Desirable, low traffic location in the neighborhood!

Baird & Warner Terry Silis 773.415.7922 Email
Property Details
Feature Descriptions
Room Information
Schools
Disclaimer: The accuracy of all information regardless of source, including but not limited to square footage and lot size, is deemed reliable but not guaranteed nor warranted and should be personally verified through personal inspection by and/or with the appropriate professionals.
Location
See details and scored characteristics about this location.


Select a format below, new window will open and will prompt you to print.


AWARD WINNING SERVICES

GLOBAL REACH & HOME INSURANCE



WEBSITE AWARDS


Market Report
Sign up today to stay updated on what’s happening in your local real estate market.
