
450 Raintree Court , Unit 2K Glen Ellyn, IL 60137
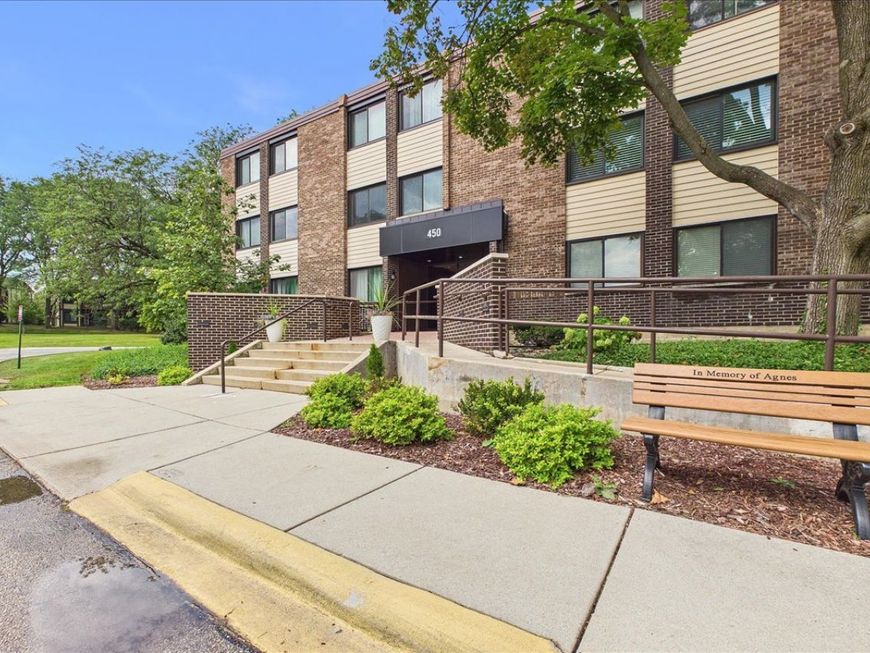
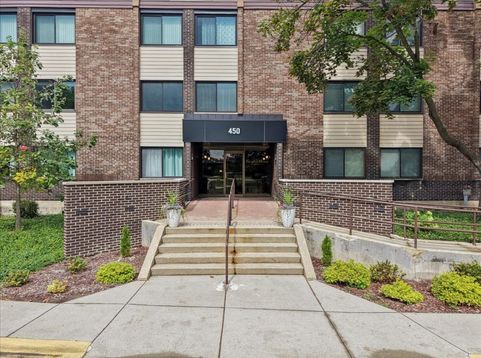
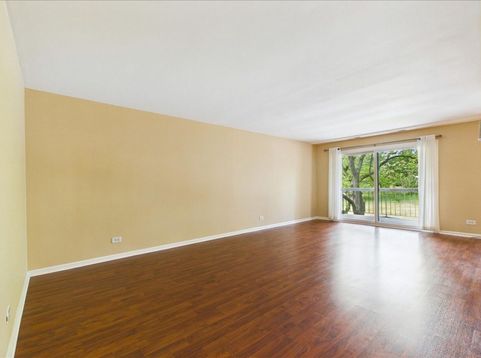
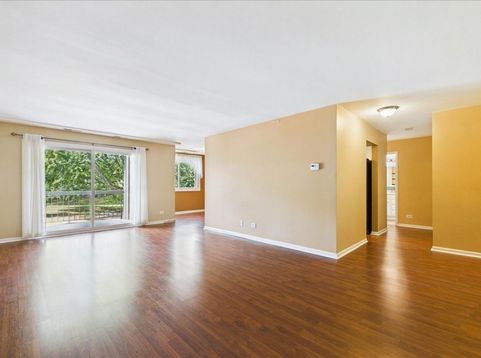
You'll love this beautifully maintained second floor condo in the desirable Raintree community of Glen Ellyn. This inviting 2 bedroom, 2 bath condo offers comfortable living, thoughtful updates and an array of community amenities. Upon entry, you'll notice the laminate flooring extends throughout the main living areas, creating a cohesive and easy to maintain living space. The spacious living room features sliding glass doors that open to a private balcony overlooking a peaceful green space. The dining room provides an ideal space for everyday meals or entertaining and flows conveniently into the kitchen, featuring neutral white cabinetry and excellent functionality. The generously sized primary bedroom offers abundant closet space, a private full bath and a washer/dryer in unit. Numerous recent updates include: dishwasher (24), several new windows (23), stove & thermostat (19). This elevator building offers an underground heated garage space (#13) and storage locker. Residents enjoy a plethora of amenities including a pool, clubhouse, fitness facility and tennis, making it easy to enjoy an active lifestyle without leaving the community. Conveniently located near major highways, shopping, restaurants and all that Glen Ellyn has to offer. Tour today before it's gone!

Baird & Warner Terry Silis 773.415.7922 Email
Property Details
Amenities
Feature Descriptions
Room Information
Schools
Disclaimer: The accuracy of all information regardless of source, including but not limited to square footage and lot size, is deemed reliable but not guaranteed nor warranted and should be personally verified through personal inspection by and/or with the appropriate professionals.
Location
See details and scored characteristics about this location.


Select a format below, new window will open and will prompt you to print.


AWARD WINNING SERVICES


GLOBAL REACH & HOME INSURANCE



Market Report
Sign up today to stay updated on what’s happening in your local real estate market.
